- Air Homepage
- Air Quality Modelling Service
- Air Quality Modeling
- Building Downwash
Building Downwash in Air Quality Modelling: When Nearby Buildings Trap Your Plume
A stack can have adequate height, a properly designed emission rate, and still produce unexpectedly high ground-level concentrations. The reason may be sitting right beside it. Building Downwash.
 Buildings affect airflow; data quality checks needed
A compressor building, process structure, warehouse, tank or other nearby structure can change the way air moves around an emission source. Instead of allowing the plume to rise and disperse freely, the building can create regions of turbulence and recirculating flow that pull part of the plume into its wake.
This is known as building downwash. For industrial facilities, building downwash can change an air-quality assessment, affect predicted compliance and sometimes lead to a surprisingly simple conclusion:
The emissions did not change. The building did. And that changed the answer.
This page explains how building downwash is assessed, when nearby structures matter, what BPIPPRM and PRIME actually do and, perhaps most importantly, what a modeller looks for before running the software.
What Is Building Downwash?
Imagine wind flowing toward a building. The air cannot simply continue straight through it. Some of the flow moves around the sides. Some travels over the roof. Behind the building, the airflow can separate and form a region of turbulence and recirculation.
 That's gonna leave a mark.
Now place an emission source near that building.
Under some conditions, instead of rising and dispersing freely, the plume may interact with these disturbed airflow regions. This can increase ground-level concentrations near the source.
The important point is that building downwash is not simply a matter of whether a building is taller than a stack.
The answer to these uncertainties can depend on:
- building height,
- projected building width,
- stack height,
- distance between the stack and structure,
- wind direction,
- roof and building geometry,
- nearby structures,
- source location, and
- the modelling methodology required for the project.
That is why building downwash can become surprisingly complicated at industrial facilities.
A single rectangular building is relatively straightforward. A site containing compressor packages, process buildings, pipe racks, multi-tiered structures, tanks, coolers, vents and several emission sources is another matter entirely.
Could Your Facility Have a Downwash Problem?
Building downwash should be investigated whenever a source is located near structures that could materially affect the airflow around the plume.
Questions worth asking include:
Is a new building being added? - A facility expansion can change the dispersion environment around an existing stack even if the stack and emissions remain exactly the same.
Is the source mounted on or close to a building? - Stacks located on buildings or vents located near taller structures deserve particular attention.
Has the plot plan changed since the previous modelling assessment? - This is more common than it sounds. A model may be technically correct for the facility that existed when it was prepared, but no longer represent the facility that is being constructed.
Are there several buildings around one source? - Multiple structures can create a much more complicated pattern of potential influence than a simple one-building screening calculation.
Are unexpectedly high concentrations occurring near the facility? - Building downwash is one of the physical mechanisms worth investigating.
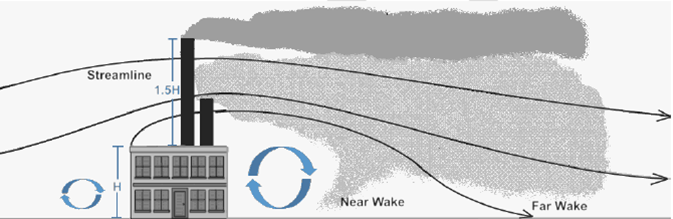 What is downwash?
Provincial modelling guidance recognizes building downwash as an important part of regulatory dispersion assessments and provides methodologies for determining whether structures can affect a plume. BPIPPRM is commonly used to process the building and stack geometry needed for PRIME-based downwash treatment.
Why the Closest Building Is Not Always the Controlling Building
This is where a site plan can tell an experienced modeller a great deal before any software is opened.
The obvious question might be: Which building is closest to the stack? But that is not necessarily the most important question.
 Structures can change the turbulence boundary layer
A more useful question is: Which building presents the controlling geometry to the plume under the wind directions that matter? The same building can present a different effective width depending on the direction of the wind.
Imagine looking at a long rectangular building. From one direction, it may appear relatively narrow. From another, the full length of the building may be exposed to the approaching flow.
That is one reason building-downwash calculations cannot always be reduced to a single building width or a quick visual inspection of a plot plan.
BPIPPRM is designed to calculate building heights and projected building widths for relevant structures and wind directions, including more complicated arrangements involving multiple buildings and stacks.
Want a useful rule of thumb? Do not automatically assume that:
- the nearest building controls,
- the tallest building controls, or
- the largest building controls.
Sometimes it does...Sometimes it doesn't. That is exactly why the geometry needs to be processed systematically.
What BPIPPRM Actually Does
BPIPPRM stands for the Building Profile Input Program for PRIME. That sounds intimidating, but the problem it solves is straightforward.
Consider a facility with:
- 10 buildings,
- several different roof elevations,
- multiple stacks,
- vents at different locations, and
- dozens of possible wind directions.
For each source, the modeller needs to understand which structures could influence the plume and what effective building dimensions should be supplied to the dispersion model.
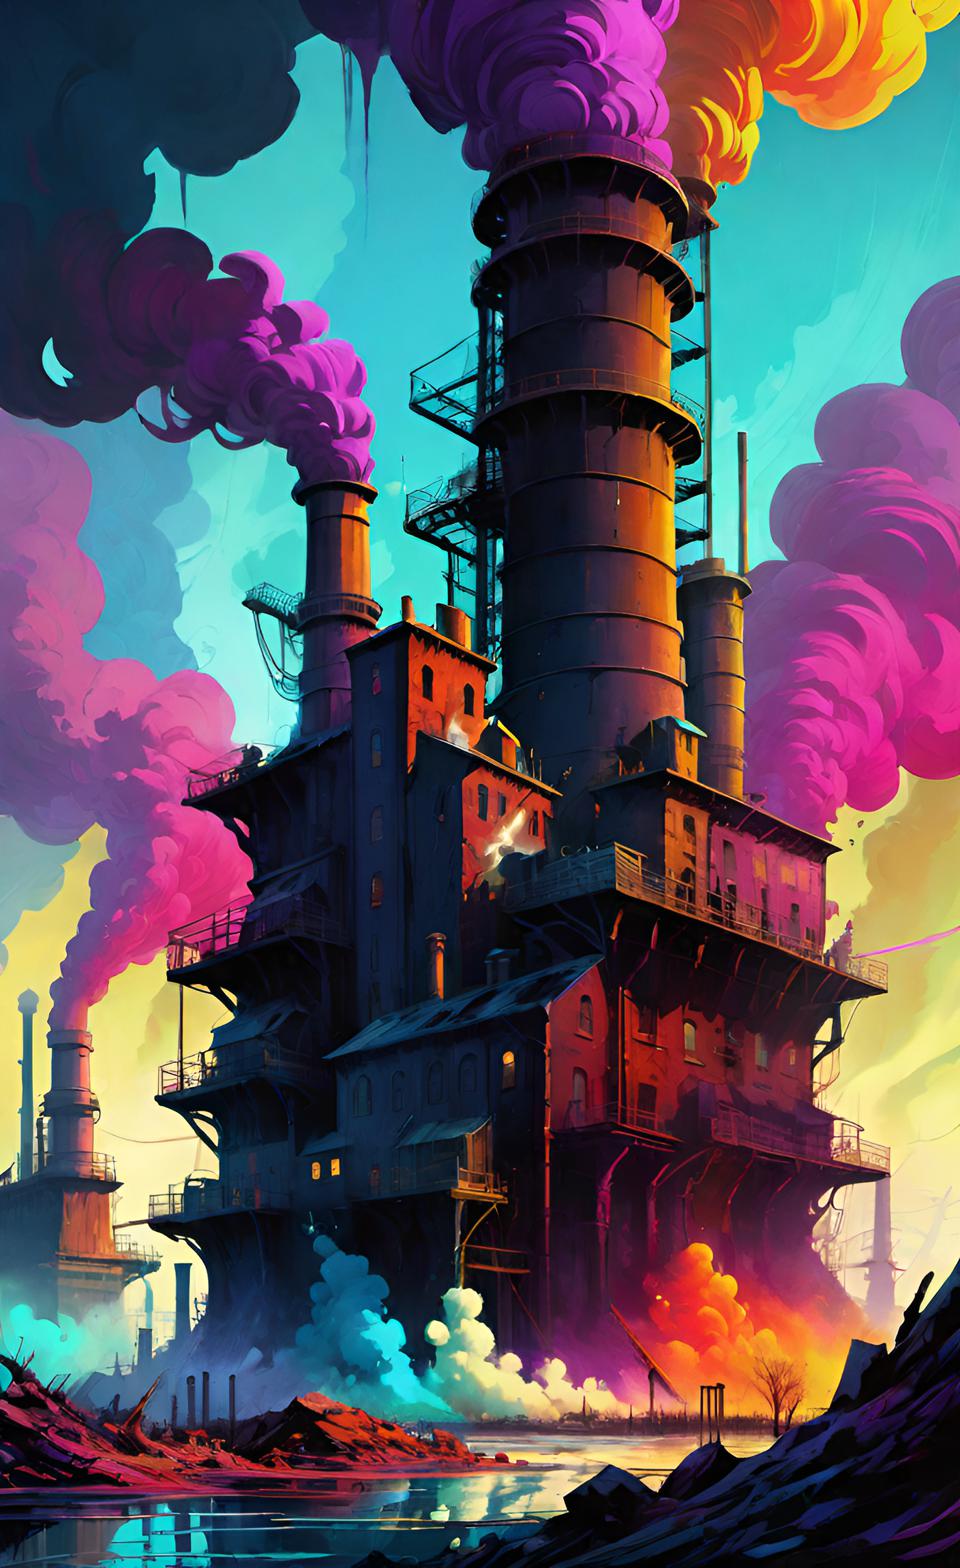 Air quality compliance achieved using taller stacks
Doing this manually becomes increasingly difficult as the facility becomes more complicated. BPIPPRM processes information such as:
- X and Y coordinates of building corners,
- building heights,
- roof tiers,
- stack locations,
- stack heights, and
- base elevations.
It can then determine whether structures can subject a stack to wake effects and calculate the building heights and projected building widths needed for the applicable downwash treatment. In other words:
BPIPPRM does not decide whether your project is environmentally acceptable. It processes the physical geometry so the dispersion model can represent the effects of nearby buildings.
That distinction matters. The quality of the result still depends on the quality of the information going in.
How AERMOD and CALPUFF Use Building-Downwash Information
BPIPPRM is a preprocessor. It processes the geometry. The dispersion model then uses the resulting information to represent plume behaviour in the presence of building wakes.
For applications involving AERMOD, the PRIME building-downwash methodology is incorporated into the modelling system. EPA identifies BPIPPRM as the building-profile program used to calculate downwash values for PRIME applications.
For CALPUFF applications, the appropriate downwash treatment may depend on the modelling framework and building geometry. The British Columbia guideline, for example, discusses both PRIME and ISC-based treatments and notes circumstances in which the ISC treatment may perform better for squat buildings with large width-to-height ratios.
The practical lesson is important: Selecting the software is not the same thing as selecting the appropriate treatment.
A modeller still has to ask:
- What structures are actually relevant?
- Is the geometry represented correctly?
- What methodology is required or accepted by the regulator?
- Are there unusual structures that deserve additional consideration?
- Does the model result make physical sense?
Good Engineering Practice Stack Height: Useful, but Not the Whole Answer
Good Engineering Practice, or GEP, provides a framework for evaluating the relationship between emission sources and nearby structures. A commonly used form of the GEP relationship is:
Hs = Hb + 1.5L
where:
- Hs is stack height,
- Hb is the relevant building height, and
- L is related to the lesser of the building height or maximum projected width.
The underlying idea is to identify a stack height associated with avoiding excessive concentrations caused by nearby structures under the applicable methodology.
But this is where a common misunderstanding occurs. GEP is not a magic number and should not be interpreted as:
- Calculate a number.
- Build the stack that high.
- Downwash problem solved forever.
Multiple buildings, irregular geometry, source location and wind direction can all affect the analysis. Guidance also establishes criteria for determining which nearby structures need to be considered, making the geometry and applicable methodology important parts of the assessment.
While the GEP calculation is useful, it is not a substitute for understanding the site.
What an Experienced Modeller Notices Before Opening BPIPPRM
This is where experience can save a great deal of unnecessary work.
Before running a building-downwash analysis, I want to look at the site. Not because I can calculate the final answer by eye. I can't.
But a site plan often reveals the questions that need to be answered before the calculations begin. I look for:
- stacks mounted on buildings,
- short vents beside taller structures,
- buildings added during expansions,
- compressor coolers and unusual rooflines,
- multiple structures in the path of a release,
- sources located near building edges,
- differences between plot plans and actual site conditions,
- structures that may require professional judgment before being represented in the model.
One of the most common surprises is that the building causing the problem isn't always the one everyone noticed first. Another is that a project team may focus immediately on increasing stack height when the more practical question is whether the source location itself is the problem.
And sometimes the most important discovery is even simpler:
- The source or building coordinates do not match the latest site design.
- That is the kind of problem worth finding before a project reaches detailed design or regulatory review.
A Typical Building-Downwash Problem
Imagine an existing industrial facility with an approved air-quality assessment.
- A vent stack already exists.
- Its emissions have not changed.
- Its height has not changed.
- Then the facility adds a new compressor building nearby.
The project team may initially assume that the existing air-quality model is still valid because the source itself is unchanged. But the physical environment around the source has changed.
The new structure can alter airflow and potentially expose the plume to building wake effects under certain wind directions. The modelling question is no longer simply: What does this stack emit?
It becomes: How does this stack behave in the airflow environment created by the modified facility? The answer may require updated:
- building coordinates,
- dimensions,
- elevations,
- stack information,
- operating scenarios, and
- building-downwash processing.
The eventual solution may be a higher stack. Or it may not.
The important point is that the modelling is being used to identify the actual cause of the predicted impact before the engineering solution is chosen.
Before You Change the Stack, Look at the Building
Building downwash problems are often discovered later than they need to be. A project may already be well into design when:
- the dispersion model predicts unexpectedly high concentrations,
- a regulator asks whether downwash has been considered, or
- a facility modification makes an old assessment no longer representative.
Reviewing the source and building geometry early provides more options.
Sometimes the answer is straightforward. Sometimes a building that initially appears unimportant becomes the controlling structure.
Sometimes increasing stack height is the right answer. Sometimes relocating the source is more effective. Sometimes the emissions scenario (not the building) is the real problem.
Instead of to simply produce another set of contour plots, the purpose here is to answer the engineering and regulatory question that actually matters.
Building Downwash and Air Quality Modelling at Calvin Consulting
At Calvin Consulting Group Ltd., we use air-quality dispersion modelling to help clients understand how their facilities will actually interact with the surrounding atmosphere.
That includes looking beyond emission rates alone. Depending on the project, the assessment may involve:
- AERMOD or CALPUFF dispersion modelling,
- BPIPPRM building-downwash analysis,
- terrain effects,
- site-specific meteorology,
- multiple operating scenarios,
- regulatory compliance assessments,
- facility modifications and expansions, and
- evaluation of practical mitigation options.
The first question might be: Which model should we run?
Often, the better question is: What changed, what could affect the result and what does the regulator actually need demonstrated?
Sometimes that leads to a detailed new modelling assessment. Sometimes existing work already answers much of the question.
Sometimes the most important task is identifying the one building, source or operating assumption that has changed the problem.
That is where professional judgment comes in.

Ask us anything and we'll show you how our air quality dispersion modelling expertise can streamline your permitting process.
Clean air is our Passion...Regulatory Compliance is our Business.
Before commissioning another model...
Ask:
- What changed at the facility?
- Are the current drawings actually current?
- Which structures could influence each source?
- Has a previous model already addressed part of the question?
- What operating scenario actually drives the potential impact?
- What does the regulator need demonstrated?
Recent Articles


-
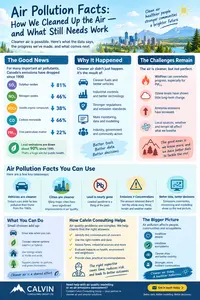
Surprising Air Pollution Facts: It's Not All Bad News!
Sep 17, 26 06:14 PM
 Trying to improve air quality has been a priority. Here are some air pollution facts to show you how far we've come.
 -
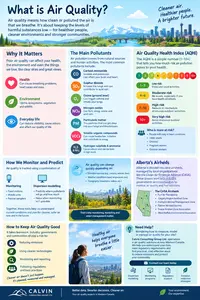
What is air quality and how can we fix it?
Sep 16, 26 11:19 AM
What is air quality? How do you define good air quality? It's just the opposite of air pollution. -
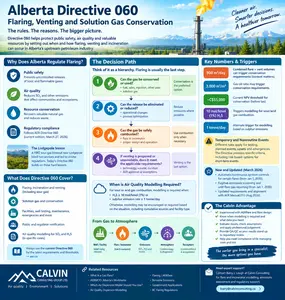
Energy and Environment: Persuading industry to care
Sep 15, 26 02:47 PM
 What's wrong with Alberta's energy and environment? International media criticize the province and its biggest industry almost every day. Here's the truth.
What Information Is Needed for a Building-Downwash Assessment?
Before beginning the analysis, it helps to gather the information systematically.
For each relevant source
- X and Y coordinates
- Base elevation
- Stack or release height
- Stack diameter
- Exit temperature
- Exit velocity or flow rate
- Emission rate
- Operating scenarios
For relevant buildings and structures
- Building footprint or corner coordinates
- Building height
- Roof elevations
- Multiple roof tiers where applicable
- Base elevations
- Orientation
- Proposed future structures
For the facility
- Current plot plan
- Proposed plot plan
- Site survey or 3D model where available
- Terrain information
- Identification of changes from previous modelling
- Applicable regulatory requirements
The phrase current plot plan is worth emphasizing.
A building-downwash model is only as current as the facility geometry used to create it.
Do you have concerns about air pollution in your area??
Perhaps modelling air pollution will provide the answers to your question.
That is what I do on a full-time basis. Find out if it is necessary for your project.
Have your Say...
on the StuffintheAir facebook page
Other topics listed in these guides:
The Stuff-in-the-Air Site Map
And,
Thank you to my research and writing assistants, and the author remains responsible for the content.
Common Building-Downwash Mistakes
Mistake #1: Only considering the building closest to the stack
The controlling structure may not be the closest one.
A wider or differently oriented building may present more significant geometry under certain wind directions.
Mistake #2: Using an outdated plot plan
This is one of the easiest mistakes to make.
The modelling team receives a drawing.
The drawing looks official.
But a new compressor building, cooler, pipe rack or process structure has been added since the original plan was created.
The model then accurately represents the wrong facility.
Before beginning a downwash assessment, it is worth asking:
Is this actually the latest site layout?
Mistake #3: Treating every structure as though it were automatically a building
Industrial sites contain many objects.
Not every object necessarily requires identical treatment in a building-downwash analysis.
The applicable methodology and the physical characteristics of the structure need to be considered.
This is particularly important at facilities containing:
open structures,
pipe racks,
equipment skids,
tanks,
towers, and
partially open buildings.
Mistake #4: Assuming BPIPPRM is the final answer
BPIPPRM is extremely useful.
But it processes the information provided.
If the coordinates are wrong, the building dimensions are outdated, or an important structure has been omitted, the software cannot know that.
A model can be executed perfectly using incorrect site geometry.
That is not a software problem. It is a project-definition problem.
Mistake #5: Assuming a taller stack is automatically the best solution
Sometimes increasing stack height helps.
Sometimes the better solution may involve:
- relocating the source,
- changing the building layout,
- changing the release characteristics,
- modifying the operating conditions,
- reducing emissions, or
- reconsidering the source design.
The most practical solution depends on the engineering constraints and the reason concentrations are elevated.
Most Popular Pages on this Website:
Pictures of Global Warming
- See photos, cartoons, charts, graphs and a few surprises.
Clouds
- Don't know a cumulus from a stratus? Check here.
Causes of Global Warming
- It's not always obvious.
Calgary Alberta Weather
- Example of Canadian Goodness.
Thermometers
- Our favourite weather instrument.
- Home
- Contact Us
- Free E-zine Back Issues
- Privacy Policy
- Site Map - I'll help find something good.

By Barry Lough, P.Met., EP (Environmental Professional)
Text copyright © 2003-2026 Stuff in the Air.com
BACK TO TOP - Hit your 'Home' Key